
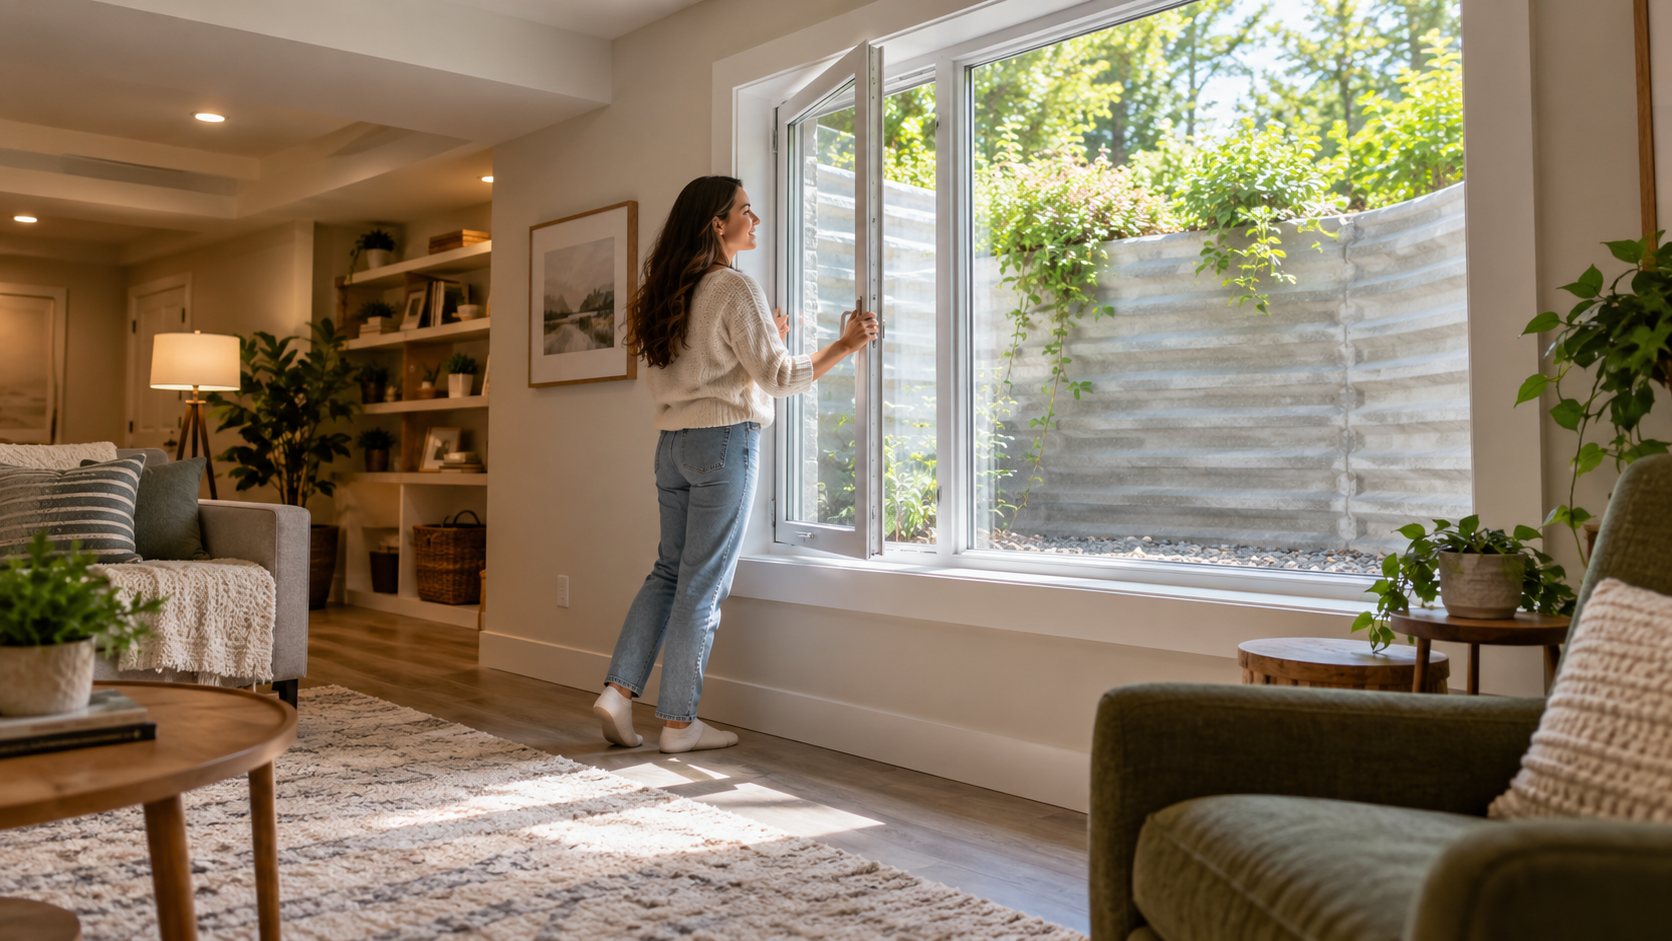
An egress window looks like a fairly ordinary window until you understand what it is actually there to do.
Yes, it brings daylight into a basement. Yes, it can make a downstairs bedroom feel less like a cave. But its most important job is much simpler: provide a way out during an emergency and give firefighters another way in.
That changes everything about how the window is sized and installed.
You cannot simply place a small basement window near the ceiling and call it an egress window. The opening has to be large enough, reachable enough, and practical enough for a person to climb through without performing gymnastics.
And if the window sits below grade, the window well matters almost as much as the window itself.
For U.S. homeowners finishing basements, adding bedrooms, buying older houses, or planning renovations, this is one of those subjects where a little knowledge can prevent a surprisingly expensive mistake.
So here is what actually matters.
What is an egress window?
An egress window is a window designed to serve as an emergency escape and rescue opening.
Building codes commonly require emergency escape and rescue openings in sleeping rooms and certain basements. Local requirements vary because states and municipalities may adopt different code editions or add their own rules.
The point is not simply ventilation.
The opening needs to be large enough for a person to escape and for emergency personnel wearing equipment to enter.
That is why the measurements refer to the clear opening after the window is fully opened, not the rough opening in the wall or the dimensions printed on a product box.
That detail catches people all the time.
A window may look large from the outside yet still provide a smaller usable opening because the sash, frame, tracks, or operating hardware take up space.
Why egress windows matter so much in basement bedrooms
A finished basement can add useful square footage to a home.
Maybe it becomes a guest room. Maybe a teenager moves downstairs. Maybe you finally create that quiet office and later decide it would work better as a bedroom.
Once a space is treated as a sleeping room, emergency escape becomes a major safety issue.
Think about a nighttime fire.
The normal path through the basement stairs may be blocked by smoke or flames. A properly designed window gives the person inside another route.
It also gives firefighters another point of access.
This is why an egress window should not be treated as a decorative upgrade. It is part of the safety plan of the room.
Typical U.S. egress window size requirements
Many U.S. jurisdictions base residential requirements on versions of the International Residential Code, often called the IRC. Local amendments can change the details, so the building department where the home is located always has the final word.
Still, the commonly referenced dimensions are useful for planning.
| Requirement | Common IRC-based minimum | What it means in real life |
|---|---|---|
| Net clear opening area | 5.7 square feet | The usable opening after the window is fully opened |
| Grade-floor opening area | Often 5.0 square feet | Some grade-level openings may qualify for the smaller minimum |
| Minimum clear opening height | 24 inches | The open space must be at least this tall |
| Minimum clear opening width | 20 inches | The open space must be at least this wide |
| Maximum sill height | 44 inches above the floor | The bottom of the clear opening generally cannot be too high to reach |
Here is the part people miss: meeting the 20-inch width and 24-inch height does not automatically satisfy the area requirement.
A window measuring exactly 20 inches by 24 inches creates an opening of only about 3.33 square feet.
So the window has to be larger in at least one direction.
This is why manufacturers often sell specific models listed for egress applications.
Net clear opening is the number that actually counts
If you remember one technical phrase, make it this one: net clear opening.
That is the unobstructed space available when the window is fully open.
Suppose a casement window measures 36 inches wide from frame to frame.
That does not mean you have 36 inches of clear width.
The sash and operating hardware may reduce it.
The same is true for sliding windows and double-hung windows.
So when shopping, look for the manufacturer’s stated clear-opening dimensions rather than assuming the nominal window size tells the whole story.
Which window styles work best for egress?
Several styles can work, but they do not all provide the same amount of usable opening for the same wall size.
Casement windows are popular because the sash swings outward and can provide a large clear opening compared with the overall frame dimensions.
Sliding windows need more width because only part of the total window opens.
Double-hung windows can work too, but again, only part of the frame becomes an open escape path.
For a tight basement wall, that difference matters.
| Window type | Why homeowners like it | Possible drawback |
|---|---|---|
| Casement | Large clear opening for its size | Needs exterior space for sash movement |
| Sliding | Simple operation and familiar design | Usually needs a wider wall opening |
| Double-hung | Traditional appearance | Clear opening can be smaller than expected |
| In-swing basement window | Can work where exterior clearance is limited | Needs indoor clearance and careful planning |
There is no universally perfect style.
The best choice depends on the wall, exterior grade, window well, room layout, and local requirements.
The window well is not just a decorative metal box
If the egress window sits below ground level, it usually needs a window well.
The well creates open space outside the window so a person can climb out rather than opening the sash directly into soil.
Typical IRC-based guidance calls for a minimum horizontal area of about 9 square feet with dimensions of at least 36 inches in each direction.
Again, local rules can vary.
The important idea is simple: the well must give a person enough room to escape.
A narrow shaft where you cannot move your shoulders is not much of an emergency exit.
When does a window well need a ladder?
Deep wells usually require a permanent means of climbing out.
Under commonly adopted residential-code provisions, wells deeper than about 44 inches need a permanently attached ladder or steps.
The ladder should not turn the opening into an obstacle course.
It needs to be positioned so someone can reach it easily and climb out without tools.
And yes, that includes a child, guest, or sleepy adult who has never practiced escaping through the window before.
Emergency design should be obvious.
Can you put a cover over an egress window well?
Usually, yes, provided the cover does not prevent emergency escape and complies with local requirements.
Window-well covers can be helpful.
They keep leaves, debris, animals, and some rain or snow out of the well.
They can also reduce the chance of someone accidentally stepping into an open well.
But there is a big condition.
A person inside the basement must be able to open or remove the cover from below without a key, special tool, or unusual strength.
A beautifully locked window-well cover defeats the purpose of the escape opening.
What does an egress window installation actually involve?
If the wall already has a large enough opening, installation can be relatively straightforward.
Basement conversions are often more involved.
Installing an egress window below grade may include:
- marking the required wall opening;
- excavating soil outside the foundation;
- cutting concrete or masonry;
- installing structural framing or a window buck where needed;
- setting and flashing the window;
- installing the window well;
- providing drainage around the well;
- sealing against water intrusion;
- repairing interior and exterior finishes.
That list explains why an egress window is not priced like a normal replacement bedroom window.
You may be changing part of the foundation wall.
Cutting a foundation wall is where the job gets serious
Concrete and masonry walls support the building above them.
Removing a large section deserves respect.
The size and location of the opening may affect structural considerations, especially when working near corners, beams, columns, or heavily loaded sections.
Some projects may need engineering input or specific lintel and framing details.
That does not mean every basement window project requires a structural engineer.
It means this is not the place for guessing.
If the installer is enlarging an opening in a foundation, they should understand how that wall is constructed and what local permitting authorities require.
Drainage may matter more than the window itself
A basement window can be perfectly installed and still create trouble if water collects outside it.
Picture a deep window well during a heavy summer storm.
If the well fills like a bathtub, water is suddenly sitting against the window and foundation opening.
That is not ideal.
Drainage design varies by property.
Some wells connect to a foundation drainage system. Others rely on properly designed gravel drainage or another approved approach.
Soil type, groundwater, grading, roof runoff, and local climate all matter.
If a contractor talks about the window but never discusses where rainwater will go, ask.
Signs an existing egress window may have a drainage problem
Water problems tend to leave clues.
- standing water in the window well after rain;
- mud collecting at the bottom of the well;
- water stains around the interior window opening;
- musty smells near the basement window;
- efflorescence or white mineral deposits on masonry;
- peeling paint or damaged drywall below the window;
- water entering during heavy storms or snowmelt.
Do not automatically blame the window.
The problem may come from poor grading, clogged gutters, a blocked well drain, foundation drainage trouble, or exterior landscaping that sends water toward the house.
How high can an egress window be from the floor?
Common IRC-based requirements place the bottom of the clear opening no more than 44 inches above the floor.
This matters because an emergency opening that technically exists but sits near the ceiling may be impossible for many people to reach quickly.
Some homeowners add a permanent built-in step or other approved solution when dealing with existing conditions, but whether that works for code compliance depends on the jurisdiction.
Do not assume a movable chair beside the window solves the problem.
Building inspectors generally care about the actual permanent condition.
Does every basement need an egress window?
Not necessarily.
Requirements depend on how the basement is designed and used, when the building was constructed, what renovations are being done, and which code applies locally.
A basement bedroom generally triggers much more specific emergency escape requirements than an unfinished storage area.
Basements may also have exterior doors or other approved emergency escape openings that affect the situation.
If you are converting part of a basement into a bedroom, check requirements before building walls and ordering furniture.
That sequence saves headaches.
Can a basement bedroom be legal without an egress window?
People often ask this after finding a basement room advertised as a bedroom.
The answer depends on the property’s jurisdiction, age, layout, and whether another compliant emergency escape and rescue opening serves the space.
But simply having a bed in the room does not make it a legally recognized bedroom.
Ceiling height, smoke alarms, heating, emergency escape, and other local requirements may also come into play.
If legal bedroom status matters for a renovation, rental, appraisal, or home sale, confirm it with the local authority rather than relying on a listing description.
Do egress windows add value to a home?
They can.
A larger basement window improves daylight and makes a finished lower level feel much more comfortable.
It may also help make a basement bedroom compliant when the rest of the room meets applicable requirements.
That can improve how useful the space feels to buyers.
But there is no fixed dollar amount added to every house.
Real-estate values depend on location, market conditions, finished square footage, permits, room quality, and how buyers perceive the basement.
The safety improvement alone is meaningful.
The natural light is a nice bonus.
How much does an egress window cost?
Prices vary widely across the United States.
A window placed into an existing compliant opening can be much less expensive than a full basement excavation and foundation cut.
A complete project may involve excavation equipment, concrete cutting, a window well, drainage work, structural framing, interior finishing, permits, and labor.
Local labor rates also make a big difference.
A project in Seattle, Boston, Chicago, or New York may not resemble pricing in a smaller city.
Rather than relying on one national average, ask contractors to break the estimate into parts.
You want to know what you are actually getting.
What should an egress window quote include?
A detailed quote makes comparisons much easier.
It may include excavation, concrete cutting, disposal, window supply, installation, flashing, waterproofing, the window well, drainage, interior trim, permits, and cleanup.
Ask whether painting and drywall repair are included.
Ask whether the contractor handles permit paperwork.
Ask what happens if they encounter unexpected foundation conditions.
Those questions are much more useful than simply asking, “What’s your price?”
Do you need a permit for an egress window?
Often, yes, especially when creating a new opening or enlarging an opening in a foundation wall.
Permit rules vary by municipality.
The project may also be reviewed as part of a larger basement-finishing permit.
This is one area where skipping paperwork can come back later.
A future buyer, appraiser, inspector, or local authority may ask whether basement alterations were permitted.
It is much easier to handle that correctly during construction than years afterward.
What inspectors usually care about
The exact inspection checklist depends on local code, but the basic questions are predictable.
- Is the clear opening large enough?
- Is the opening low enough from the finished floor?
- Can the window be opened without keys or special tools?
- Is the window well large enough?
- Does a deep well have a compliant ladder or steps?
- Can any cover be opened easily from inside?
- Was the opening installed safely in the foundation?
- Is the installation weather-resistant and properly drained?
The key word here is usable.
An emergency opening should work in real life, not just look good on a drawing.
Common egress window mistakes
Most bad installations are not caused by one dramatic error.
They happen when several little assumptions pile up.
Someone buys a window based on overall frame size instead of clear opening.
The sill ends up too high.
The well is too narrow.
The well cover cannot be opened easily.
Drainage is treated as an afterthought.
Or the concrete opening is cut before anyone confirms permit requirements.
Each mistake sounds small until fixing it means digging everything up again.
Do not forget about furniture placement
This sounds almost silly compared with structural concrete cutting, but it matters.
Do not install a compliant egress window and then block it with a dresser, bed, shelving unit, or heavy desk.
The route to the window should remain accessible.
During an emergency, nobody should have to move furniture before escaping.
This matters especially in children’s rooms, where storage furniture tends to migrate toward every empty wall.
What about security?
A large basement opening naturally raises security questions.
Homeowners may worry that an egress window creates easier access from outside.
Security can be improved without turning the emergency exit into a trap.
Appropriate locks, alarms, reinforced glazing options, exterior lighting, and secure well covers may help, provided the window still opens from inside without a key or tool where required.
The goal is both security and escape.
Not one at the expense of the other.
Can you install an egress window yourself?
A skilled homeowner may be able to install a replacement window into an existing approved opening.
Creating a brand-new basement opening is a different level of project.
Concrete saws are powerful.
Foundation openings need accurate dimensions.
Excavation can expose buried utilities or create soil-support issues.
Waterproofing mistakes may not show up until the first serious storm.
And structural mistakes are not especially forgiving.
For many homeowners, hiring a contractor experienced with basement egress installations is the more sensible route.
How to choose an egress window contractor
Look for someone who has actually completed this type of work before.
A general window installer may be excellent at replacing above-grade windows but have little experience cutting foundation walls.
Ask to see examples of previous basement projects.
Ask how drainage is handled.
Ask who performs the concrete cutting.
Ask whether the contractor checks clear-opening measurements against local requirements.
Ask who is responsible for permits and inspections.
A contractor who answers those questions clearly is already making the conversation easier.
What happens if you buy the wrong egress window?
This mistake is more common than it sounds.
Someone searches for a “36-inch basement window,” sees a product that looks large enough, and orders it.
Then the installer checks the clear opening.
Not enough.
The rough opening may be large.
The visible glass may be large.
But the actual escape opening is too small.
So before buying anything, confirm the manufacturer’s net-clear-opening specification for the exact operating configuration.
Measure twice is good advice.
Read the technical sheet too.
Egress windows and energy efficiency
A basement egress window is still part of the building envelope.
That means insulation, glazing, air sealing, and installation quality matter.
A poorly sealed window can create drafts and condensation.
Modern insulated windows can perform much better than old single-pane basement units.
Climate matters as well.
A Minnesota basement has different winter conditions from a basement in Georgia.
Look for a window appropriate for the local climate zone and make sure installation does not leave gaps around the opening.
Condensation does not always mean the window leaks
Water on the interior glass can come from condensation rather than rain intrusion.
Warm indoor air contains moisture.
When that moisture reaches a cold glass or frame surface, it can condense.
Basements often have higher humidity, so the effect may be more noticeable.
Persistent condensation can point toward high indoor humidity, weak air circulation, thermal bridging, or window-performance issues.
Water showing up only during rain points more strongly toward exterior drainage or sealing.
The timing tells you a lot.
Snow and egress windows
Homes in snowy climates have another issue to think about.
A deep snowdrift can partially block a basement window well.
After heavy snowfall, check that emergency escape routes remain usable.
Well covers can reduce the amount of snow falling directly into the well, but they still need to remain operable from inside.
Do not let an emergency exit disappear under half a winter’s worth of snow.
Older homes may need extra planning
Adding an egress window to an older basement can uncover surprises.
The foundation may be thick concrete, concrete block, stone, or another masonry type.
Exterior utilities may run near the planned excavation.
Drainage systems may be old or unknown.
The basement ceiling may be low.
Existing windows may be positioned awkwardly in relation to floor joists or structural elements.
None of that automatically prevents installation.
It just makes careful planning more important.
Egress windows in new basement renovations
If you are finishing a basement from scratch, plan emergency escape first.
It is much easier to position walls, beds, electrical outlets, and furniture around a known window location than to discover the problem after drywall is finished.
Think about the exterior at the same time.
Where will the well sit?
Will it interfere with a deck, walkway, air-conditioning unit, fence, driveway, or landscaping?
A basement plan exists on both sides of the wall.
FAQ about egress windows
What is an egress window?
An egress window is an emergency escape and rescue opening designed to let occupants leave a room and allow emergency personnel to enter. It is commonly required in basement sleeping rooms and other locations covered by local residential codes.
What size does an egress window need to be?
Many IRC-based codes call for a net clear opening of at least 5.7 square feet, with a minimum clear width of 20 inches and minimum clear height of 24 inches. Grade-floor openings may have different area rules. Local code should always be checked.
How high can an egress window be from the floor?
A commonly adopted requirement limits the bottom of the clear opening to about 44 inches above the finished floor. Local rules can differ, so confirm the measurement before installation.
Does an egress window need a window well?
If the window is below exterior grade, a well is normally needed to create enough clear space outside the opening. The well must also meet size and access requirements where applicable.
Does an egress window well need a ladder?
Deep wells commonly need permanently attached steps or a ladder. Under many IRC-based requirements, this applies when the well is deeper than 44 inches.
Do I need a permit to install an egress window?
Many municipalities require a permit when a new foundation opening is created or an existing opening is enlarged. The project may also be part of a broader basement-finishing permit. Check with the local building department before work begins.
Can an egress window increase home value?
It can make a basement more useful, brighter, and safer, and it may help a basement bedroom meet legal requirements when all other conditions are satisfied. The actual effect on resale value varies by market and property.
Conclusion: an egress window should work when everything else goes wrong
An egress window is easy to appreciate on a sunny afternoon.
More daylight.
A nicer-looking basement.
Fresh air.
A room that suddenly feels less underground.
All good things.
But none of them is the main reason the window exists.
The real test happens on the worst possible night.
Smoke fills the stairway.
The normal exit is blocked.
You need another way out.
That is the moment every measurement suddenly matters.
The width.
The height.
The clear opening.
The sill position.
The window-well depth.
The ladder.
The cover.
Whether furniture is blocking the route.
Whether the sash actually opens easily.
That is why egress rules can feel unusually picky.
They are not written around how the window looks.
They are written around whether a real person can escape through it.
For homeowners planning a basement renovation, the smartest move is to think about egress early.
Before framing.
Before drywall.
Before ordering a window because its overall size seems about right.
Start with the local requirement.
Then select the window.
Then plan the wall opening, well, drainage, and interior layout around it.
Doing those steps in reverse tends to get expensive.
The same logic applies when purchasing a house with an existing basement bedroom.
Do not assume the window is compliant because it is large.
Do not assume a room is legally recognized as a bedroom because the listing calls it one.
And do not assume an older installation meets today’s requirements.
If that matters to your plans, verify it.
Window wells deserve the same attention.
They are sometimes treated like an accessory that gets added after everything else.
In reality, a below-grade opening depends on the well.
It needs room.
It needs drainage.
It may need steps or a ladder.
It may need a cover.
And that cover cannot trap someone inside.
Drainage is especially easy to underestimate.
The window may look perfect in July.
Then autumn leaves clog the bottom of the well.
Heavy rain arrives.
Water starts collecting.
Suddenly the basement wall is dealing with a small outdoor swimming pool.
Good installation thinks about that before it happens.
Foundation cutting is another area where shortcuts are not especially clever.
A basement wall is not drywall.
It carries load, holds back soil, and keeps groundwater outside.
The opening needs to be created accurately and finished properly.
That is why experience matters.
You are not just installing glass.
You are changing part of the building envelope and, in many cases, part of the foundation itself.
Then there is the question of cost.
An egress window can seem expensive compared with a standard replacement window.
But the window itself may be only one part of the bill.
Someone may need to excavate several feet of soil.
Concrete may need to be cut.
The opening may need structural preparation.
A large well must be installed.
Drainage needs attention.
Interior finishes need repair.
The work may need inspection.
Seen that way, the price makes more sense.
It is a small construction project, not simply a window swap.
That does not mean accepting the first quote you receive.
Compare scope.
One contractor may quote only the window and concrete work.
Another may include excavation, drainage, trim, permit handling, and cleanup.
Those are not the same offer.
Ask what is included.
Ask what is not.
Ask what happens if water drainage around the foundation is poor.
Ask whether the contractor has handled your type of foundation before.
Those conversations are useful.
There is also a simple maintenance side to all this.
Once the egress window is installed, keep it usable.
Open it from time to time.
Make sure the hardware still works.
Clear leaves from the well.
Check drainage after heavy rain.
Remove snow that blocks the opening.
Do not stack furniture in front of it.
Make sure everyone in the household knows it is an emergency exit.
You could even practice opening it once.
That may sound excessive.
It is not.
A child who has never touched the window before should not have to figure out an unfamiliar latch during an emergency.
And adults are not particularly brilliant under stress either.
Simple is good.
Obvious is good.
Easy to open is good.
An egress window is one of those home improvements where design and safety happen to point in the same direction.
You get more daylight.
You get a more comfortable basement.
You may gain a more useful bedroom.
And you create another route out of the home.
That last benefit is the one that matters most.
So do not judge an egress window by the glass alone.
Look at the entire escape path.
Can someone reach it?
Can they open it?
Can they fit through it?
Can they stand in the well?
Can they climb out?
Can they move the cover?
If the answer to all of those is yes – and the installation meets the requirements where you live – then the window is doing exactly what it should.
Most days, it will just sit there and let sunlight into the basement.
And hopefully that is all it ever has to do.
Leave a Reply