
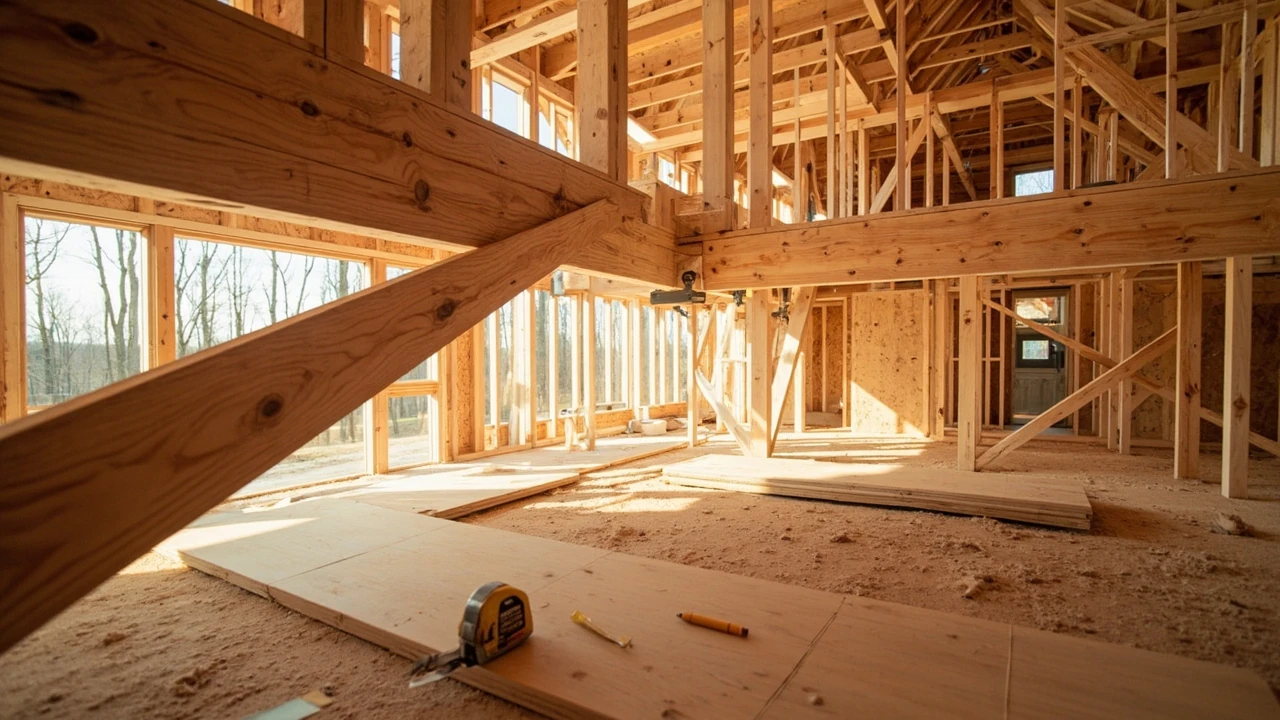
Joist vs beam: how to tell the two structural members apart
A framer calls out “set the beam first, then hang the joists off it,” and a homeowner standing in the unfinished basement tries to figure out which piece is which. The two members look similar from a distance: long, horizontal, and clearly doing the heavy lifting. But they do very different jobs inside a wood-frame building, and confusing them during a remodel can lead to undersized framing, bouncy floors, or a structural review by the building department. A clear joist vs beam comparison is one of the most useful things a homeowner can learn before opening up a wall, finishing a basement, or planning an addition.
This guide walks through the definitions, the load path, common sizes, materials, and the situations where each member belongs. It is written for U.S. residential construction, where light wood framing and engineered lumber dominate, but the same logic applies to commercial and industrial buildings that use steel shapes.
What a joist actually does
A joist is a horizontal structural member that carries a distributed load across a relatively short span and repeats many times across a floor, ceiling, or roof. Think of the 2x10s or 2x12s you see lined up like piano keys across a basement ceiling. Each one of those is a joist, and together they form the floor or ceiling system that you actually walk on or that holds the ceiling drywall up.
Joists transfer their load to something bigger at each end, usually a beam or a load-bearing wall. They are sized by the span they have to cross, the spacing between them (commonly 12, 16, or 24 inches on center in U.S. residential work), the loads above them, and the species and grade of the lumber. A floor joist also has to be stiff enough that the floor does not bounce noticeably when people walk across it.
Joists show up in several places in a house, not just under floors:
- Floor joists support the subfloor and everything on top of it: people, furniture, tile, a kitchen island, a bathtub.
- Ceiling joists carry the weight of the ceiling finish and, in some roof types, help tie the rafters together to resist outward thrust.
- Rim joists run around the perimeter of a floor frame, closing off the ends of the floor joists and helping carry load along the edge of the building.
- Deck joists support the deck boards on an exterior platform, often at closer spacing and with more attention to moisture and fasteners than interior floor joists.
- Roof joists in a flat or low-slope roof assembly act like floor joists, just for the roof deck rather than a walking surface.
What a beam actually does
A beam is a horizontal structural member that carries the joists (or other beams) and concentrates their loads into a smaller number of supports, typically posts, columns, or load-bearing walls. Where a joist is one of many repeated members, a beam is usually a single, heavier member doing the main load collection for that part of the structure.
Beams are sized to carry the total load that the joists above them deliver, plus their own weight, plus any point loads from above such as a bearing wall, a second-floor bathtub, or a roof valley. They also have to limit deflection, because too much sag in a beam shows up as cracks in finishes, sloping floors, and doors that stop latching.
Common beam types in U.S. residential construction include:
- Solid sawn lumber beams built up by nailing or bolting several 2x members together, sometimes called a built-up beam.
- Engineered beams such as LVL (laminated veneer lumber), glulam (glued-laminated timber), and PSL (parallel strand lumber), which carry more load for a given depth than solid sawn lumber.
- Steel beams including W-shapes (W8x18, W10x30, and similar), S-shapes, and rectangular HSS tubes, used where spans and loads exceed what wood can reasonably do.
- Concrete beams in foundation walls, garage lintels, and commercial structures, often poured as part of a foundation or tied into a masonry wall.
Joist vs beam at a glance
The cleanest way to see the difference is to put the two side by side. The table below summarizes the main distinctions that show up in plan reviews, framing notes, and conversations with a structural engineer or a contractor.
| Attribute | Joist | Beam |
|---|---|---|
| Primary role | Carries a distributed load across a short span as part of a repeating system | Collects loads from joists or other framing and transfers them to posts, columns, or walls |
| Number in a typical floor | Many, spaced at regular intervals (often 16 in. on center) | One or a few, running perpendicular to the joists |
| Typical depth in light wood framing | 8 in., 10 in., or 12 in. nominal (2×8, 2×10, 2×12) | Deeper than the joists, often built up from several 2x members or a single engineered member |
| Common residential materials | Dimensional lumber, I-joists, open-web floor trusses | Built-up dimensional lumber, LVL, glulam, steel shapes, sometimes concrete |
| Span range | Short to moderate, often 10-20 ft depending on size and spacing | Moderate to long, often 12-30 ft or more, especially for engineered and steel members |
| Load carried | Live load (people, furniture) and dead load (subfloor, finishes) for a small tributary area | Combined reactions from many joists, plus any point loads from walls, posts, or upper floors |
| Failure mode if undersized | Bouncy floor, cracked ceilings, sagging between supports, popped fasteners | Visible sag, cracked drywall above, sticking doors, in extreme cases structural distress |
| Where the load ends up | Into a beam, a header, or a load-bearing wall at each end | Into posts, columns, foundation walls, or footings below |
How the load path actually flows
The relationship between joists and beams is easiest to understand by following a load from the top of the house down to the foundation. In a typical two-story wood-frame home, the path looks roughly like this:
- The roof sheathing carries the roof load to the roof rafters or roof trusses.
- Ceiling joists (in a conventionally framed roof) or the bottom chords of roof trusses carry ceiling loads and help resist outward thrust at the eaves.
- Second-floor sheathing transfers the second-floor live load to the second-floor joists.
- Second-floor joists carry that load to the exterior bearing walls and to a center bearing wall, a center beam, or a flush beam running down the middle of the house.
- The center beam or bearing wall collects the reactions from many joists and carries the combined load to posts, columns, or foundation walls.
- Posts and columns transfer the load to the foundation or footings, which spread it into the soil.
At every step, the smaller, more numerous members (joists) hand off their load to the larger, less numerous members (beams and bearing walls). That is the practical difference between a joist and a beam in a house: the joist is the worker bee that fills in the field, and the beam is the supervisor that takes the gathered load down to the foundation.
Where joists are used in a typical home
Joists are essentially everywhere there is a floor, a ceiling, or a flat roof. The four most common locations are:
- First-floor system over a basement or crawlspace. These joists often define the basement ceiling and are a common place to run mechanical systems (HVAC, plumbing, electrical).
- Second-floor system between the first and second stories. Usually deeper than first-floor joists because they carry more load and span wider.
- Attic floor or attic ceiling joists. Often lighter than the floor joists below, because the attic may be designed for limited storage rather than a full room.
- Garage ceiling joists and deck joists. Sized for the live load of the space: a garage might need room for a parked car, a deck for gatherings, grills, and planters.
Joist sizing depends on three things homeowners can control: the span, the spacing, and the loads. Increase the spacing from 16 in. to 24 in. on center and you need a deeper joist or a stronger species. Add a heavy finish like stone tile or a cast-iron tub and the required joist size goes up. Open up the span by removing a wall and the existing joists may no longer be adequate, which is when a beam is added below to pick up the load.
Where beams are used in a typical home
Beams show up anywhere several joists need to be supported, or where a column or wall above delivers a concentrated load. The most common residential beam locations include:
- Center support beams down the middle of a basement, carrying the reactions from the first-floor joists and the loads from the stories above.
- Flush beams built into the floor system so the floor above is level, used where headroom under the beam is limited.
- Drop beams that hang below the joists, often used in basements where some loss of headroom is acceptable in exchange for a simpler framing approach.
- Headers over openings in load-bearing walls, carrying the floor or roof load above a window, door, or garage door opening.
- Girder trusses or ridge beams in roof framing, where they carry the ends of rafters or jack rafters in a more complex roof shape.
- Transfer beams in a remodel, where the team needs to redirect a load path around a new opening or a removed wall.
Materials, spans, and the limits of each
Material choice is where the joist vs beam decision starts to look like a real engineering problem. Wood, engineered wood, and steel each have a different sweet spot in terms of span, depth, and cost. The right choice depends on what the member has to carry, how much room is available, and what the local building code allows.
| Material | Typical use | Approximate residential span range | Notes |
|---|---|---|---|
| Dimensional lumber (2×8, 2×10, 2×12) | Floor and ceiling joists, small built-up beams | About 8-20 ft depending on species, grade, spacing, and load | Most familiar to homeowners; readily available; limited span compared to engineered options |
| I-joists (TJI, BCI, and similar) | Floor joists, sometimes roof joists | About 16-30 ft depending on depth and series | Lightweight; long spans for the depth; require careful detailing for web holes and bearing |
| Open-web floor trusses | Floor systems, especially where mechanical runs are needed | About 20-30 ft or more | Open webs let plumbing, ducts, and wiring pass through without drilling |
| LVL (laminated veneer lumber) | Beams, headers, rim boards | About 12-30 ft depending on depth and ply | Consistent strength; available in long lengths; common in residential headers and ridge beams |
| Glulam (glued-laminated timber) | Bigger beams, sometimes exposed architectural members | About 16-60 ft | Can be left exposed for an architectural look; heavier and often more expensive than LVL |
| Steel W-shapes and HSS tubes | Long-span beams, point loads, commercial and mixed-use projects | 20 ft and up, depending on size and bracing | Requires coordination with a structural engineer; fire protection may be required by code |
| Concrete beams | Foundation walls, garage lintels, commercial framing | Varies widely | Often cast in place as part of a foundation or tied into masonry |
For most single-family homes, the practical decision is between dimensional lumber and engineered wood. I-joists and floor trusses have largely replaced 2x10s and 2x12s on longer spans, while LVL and glulam handle most of the beam work where a built-up 2x beam would be too deep or too inconsistent. Steel tends to come in only when an engineer has specified it, usually for a long clear span, a heavy point load, or a remodel where a wall has been removed and the existing framing is no longer adequate.
How to size a joist or a beam
Sizing a structural member is a calculation rather than a guess, but the inputs are the same for both joists and beams:
- Span. The clear distance between supports. For joists, that is the distance between the bearing walls or between a bearing wall and a beam.
- Load. Dead load (the weight of the structure itself: sheathing, subfloor, drywall, roofing) plus live load (people, furniture, snow). The 2018 and 2021 International Residential Code list 30 psf or 40 psf as common residential live loads, depending on the room, plus a 10 psf dead load baseline that gets adjusted for the actual finishes.
- Spacing. For joists, the on-center spacing (12, 16, 19.2, or 24 in.). For a beam, this matters because tighter joist spacing means more load delivered per foot of beam.
- Deflection limit.
Most residential floor systems are designed for L/360 deflection, meaning the member should not deflect more than the span divided by 360. Tighter limits apply for members carrying brittle finishes like tile or stone.
- Material properties. Species, grade, and engineered product series each have published allowable spans and design values.
A homeowner does not need to redo the math by hand, but understanding these inputs makes it much easier to have a productive conversation with a builder or an engineer. A good first step is to write down the rough span, the spacing of the existing members, and what is directly above the area in question. From there, a span table, an online calculator, or a quick call to a lumber yard’s design desk can turn that information into a workable framing plan.
Reading the structure standing in your basement
One of the most useful exercises for a homeowner is to walk the basement or the attic with a flashlight and identify the structural members in place. The same logic applies to a deck, a garage, or a porch roof.
- Find the concrete foundation wall. That is one edge of the floor framing system.
- Look for the heavy member running across the house, perpendicular to the floor joists. That is almost always the main beam.
- Identify the metal post or lally column sitting under the beam, dropping the load to a footing pad on the basement floor.
- Trace the joists from the foundation wall to the beam. Each parallel 2x is a floor joist, and they are usually evenly spaced.
- Note any splices, hanger locations, or doubled members. Doubled joists often indicate a load-bearing wall above, a point load from a stair stringer, or a header for an opening that was framed in.
- Look for rim joists along the perimeter of the house and any blocking or bridging between the joists, which are signs of a properly detailed floor system.
Doing this once gives a homeowner a much clearer mental model for any future remodel. When a contractor says “we need to add a flush beam under the kitchen,” the homeowner can picture exactly where that beam is going to live and what it has to support.
Common situations where the answer matters
Several real-world scenarios turn the joist vs beam question from an academic exercise into a practical one:
- Removing a load-bearing wall. The existing joists may be able to span the new opening if a properly sized beam is added below. The joists do not get stronger; the beam does the work of the removed wall.
- Finishing a basement. Existing floor joists were likely sized for the loads above, not for a future ceiling below. Adding drywall, lights, and ductwork changes the load slightly, but the bigger concern is usually running mechanicals through the joist bays, not increasing the structural load.
- Adding a second-story bathroom. A cast-iron tub or a tiled shower adds a real point load. A structural review often leads to either doubling the joists under the tub or adding a beam below them.
- Replacing a deck. Modern decks often have to meet current code, which can mean deeper joists, tighter spacing, and a properly sized beam at the house and at the posts.
- Cutting an opening in a floor for stairs. The new stair opening needs a header (a short beam) at the top and bottom, and possibly a trimmer joist on each side. The trimmer is a shortened joist running perpendicular to the others, framing out the opening.
In each of these cases, the same idea keeps coming back: a joist is a repeated, smaller member that fills in the field, and a beam is the heavier member that picks up the load from many joists and carries it down to a support. A confident remodel almost always starts with a clear picture of which is which.
Joists, beams, and building code
U.S. residential framing is governed by the International Residential Code (IRC) for one- and two-family dwellings, and by the International Building Code (IBC) for most other structures. Both codes rely on referenced standards such as the National Design Specification (NDS) for wood construction and the AISC Steel Construction Manual for steel.
A few code-driven points that come up again and again in joist and beam work:
- Span tables. The IRC includes prescriptive span tables for joists, rafters, and built-up beams, which allow a builder to size many common members without a full engineering analysis.
- Engineered design. Once a member falls outside the prescriptive tables (longer span, heavier load, unusual material, or a complex load path), the code requires a design prepared by a licensed engineer or architect.
- Bearing and connections. Joists and beams need proper bearing length at their supports and approved connections such as joist hangers, seismic straps, or bearing plates. A correctly sized member can still fail if it is not properly connected.
- Notches and holes. Joists have strict limits on where you can drill holes or cut notches, especially in the middle third of the span. The same is true for beams, where any field modification should be reviewed by an engineer.
A permit is typically required when a structural member is replaced, added, or significantly modified. The permit process forces a plan review, which is a useful check even for a homeowner who has done their own research. Plan reviewers often catch undersized members, missing hangers, or improper bearing that would otherwise show up later as a bouncy floor or a cracked ceiling.
Cost and schedule considerations
Cost is not the most important factor in structural design, but it is a real one. A few practical rules of thumb:
- Solid sawn lumber is usually the cheapest option for short spans. A built-up 2x beam is often less expensive than an LVL of the same depth, but it takes up more depth and adds labor for the nailing or bolting.
- Engineered lumber costs more per piece but often wins on total project cost. A single LVL or glulam can replace a heavier built-up beam, which means a smaller beam pocket, less labor, and more headroom in a basement.
- Steel is the most expensive option in residential work but is sometimes the only practical choice. A long clear span over a finished basement, for example, may not be achievable with a wood beam of reasonable depth.
- Labor matters. Hoisting a heavy steel beam into place may require a small crew and a temporary wall, which adds cost even before the beam itself is priced.
Schedule is closely tied to cost. Engineered lumber and steel usually have to be ordered, sometimes with a lead time of several weeks, while dimensional lumber is typically available the same day from a local yard. For a remodel on a tight timeline, that lead time can be the deciding factor between two framing options.
Working with a structural engineer or a contractor
Even with a good understanding of the difference between a joist and a beam, there is real value in bringing in a professional for anything beyond a simple repair. A few tips for making that conversation productive:
- Have measurements ready. Span, spacing, member sizes, and the loads above the area in question all help a designer turn around a quick answer.
- Share what is above and below. A second-story bathroom, a kitchen with a stone island, a future tile floor, or a planned partition wall all change the load and the framing decision.
- Ask about alternatives. Sometimes a deeper joist at tighter spacing is cheaper and simpler than adding a beam. Other times a flush LVL beam is the cleanest solution because it preserves headroom below.
- Get it in writing. A simple letter or plan from a licensed engineer is usually required for a permit, and it protects everyone involved if the project ever changes hands.
For homeowners tackling related home repairs, the same attention to load paths shows up in work that is not always framed as structural. Walking through the framing behind the walls is a useful exercise before opening anything up, whether the project is a kitchen remodel, a basement finish, or something more focused like the kind of plumbing or window work covered in an egress window guide.
Frequently asked questions
Is a joist stronger than a beam?
Not generally. A single joist is usually smaller and weaker than a single beam. The framing system as a whole is stronger because many joists work together and transfer their loads into a much heavier beam. The beam is the member designed to carry the gathered load of the joists above it.
Can a joist be used as a beam?
Only if it is the right size, the right material, and the right grade for the span and load. A 2×12 floor joist can sometimes be repurposed as a short beam in a light-duty application, but it should be verified with a span table or an engineer. Treating a joist as a beam without checking the load path is a common source of sagging headers and cracked drywall.
How do I know if a wall is load-bearing before I remove it?
A wall is more likely to be load-bearing if it runs perpendicular to the floor joists above, if it sits on a foundation wall or a beam in the basement, or if other walls or roof members land on it. A structural review or a quick look from a contractor is the safest way to confirm. The decision often turns on whether a new beam can carry the load that the wall was carrying.
What size beam do I need to replace a load-bearing wall?
It depends on the span, the loads above the wall, the species or material of the beam, and the local code. A typical interior load-bearing wall in a two-story home might be replaced with a 3-1/2 in. x 11-7/8 in. or 14 in. LVL, or with a built-up wood beam of similar depth. A wider opening, a heavier load, or a longer span can push the size into glulam or steel territory.
What is the difference between a header and a beam?
A header is a short beam that spans an opening in a load-bearing wall, such as a window, door, or garage door. It carries the load from the wall, floor, or roof above the opening back to the king and trimmer studs on either side. Beams that are not over an opening are usually just called beams.
What is a rim joist, and is it the same as a beam?
A rim joist runs around the perimeter of a floor system, capping the ends of the floor joists and helping carry load along the edge of the building. It is not a beam in the main-load sense, although it does act like a shallow beam along the edge of the floor. In a basement, the rim joist is often the board sitting on top of the sill plate and running along the foundation wall.
How far can a floor joist span without support?
It depends on the species, grade, spacing, depth, and load. A typical 2×10 floor joist at 16 in. on center may span about 14-18 ft in many residential situations, while a deeper 2×12 or an engineered I-joist can span 20 ft or more. Span tables in the IRC or a manufacturer’s published values are the best reference for a specific situation.
Do I need a permit to add a beam in my house?
In most U.S. jurisdictions, yes. Adding, replacing, or significantly modifying a structural member is considered structural work and typically requires a building permit, a plan review, and one or more inspections. Even a relatively simple flush beam is usually worth permitting, both for the safety check and for the documentation that goes with the house.
What is the difference between an LVL beam and a glulam beam?
An LVL (laminated veneer lumber) beam is made from thin wood veneers glued together with the grain running in the same direction, which gives it high strength in a relatively shallow depth. A glulam (glued-laminated timber) beam is made from thicker lumber laminations and can be manufactured in larger sizes and shapes, including curved members. LVL is more common in residential headers and floor beams, while glulam is often used where a deeper, longer, or exposed member is desired.
Can I drill holes through a beam for plumbing or wiring?
Holes through beams are much more restricted than holes through joists. Most building codes and manufacturers prohibit field-drilled holes through engineered beams (LVL, glulam, I-joists) without specific engineering review. Solid sawn beams have limited rules, but any hole in the tension zone or near a support can significantly reduce capacity. It is worth checking with the design professional before drilling.
Leave a Reply